

6246 - HOUSE FOR SALE IN HACIENDA DEL COMENDADOR -CJ / FS. For Sale

This property has been viewed 7 times.
Download PDF

$ 975,000.00

Description

Where colonial architecture meets contemporary luxury


There are houses that impress because of their size.


And there are residences that remain in your memory long after you have visited them.


This property, located within Hacienda del Comendador, belongs to that second category.


Built on two large plots of land totaling 512m² (20 meters frontage by 26.5 meters depth, somewhat irregular) and with 540 m² of construction, this residence was conceived so that each space has a purpose and each journey invites you to stop for a few more moments.


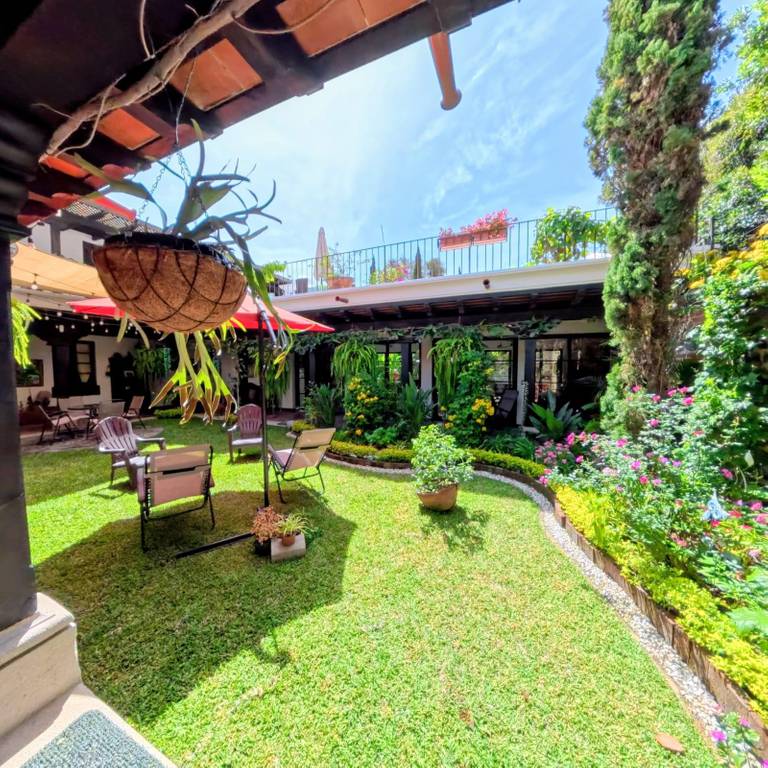
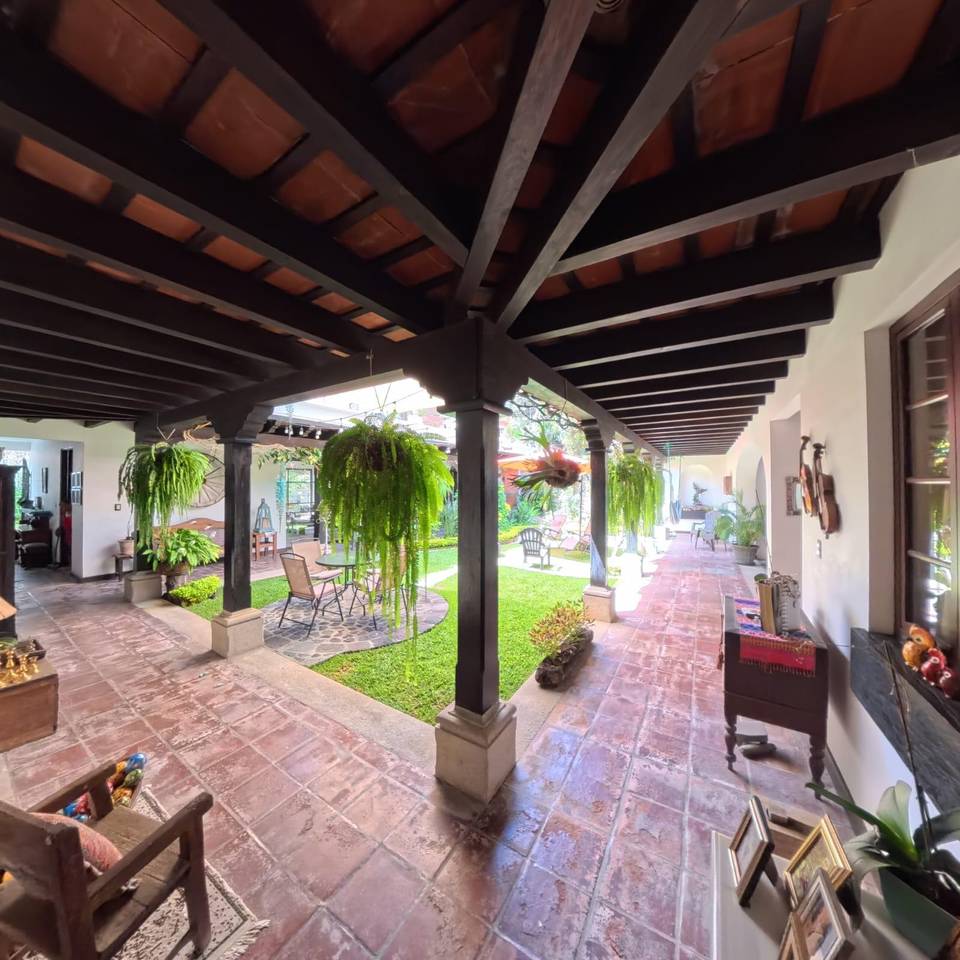
Upon crossing the threshold, your gaze isn't immediately drawn to a living room or dining room. You're first met with an elegant, colonial-inspired central courtyard—the true heart of the home.


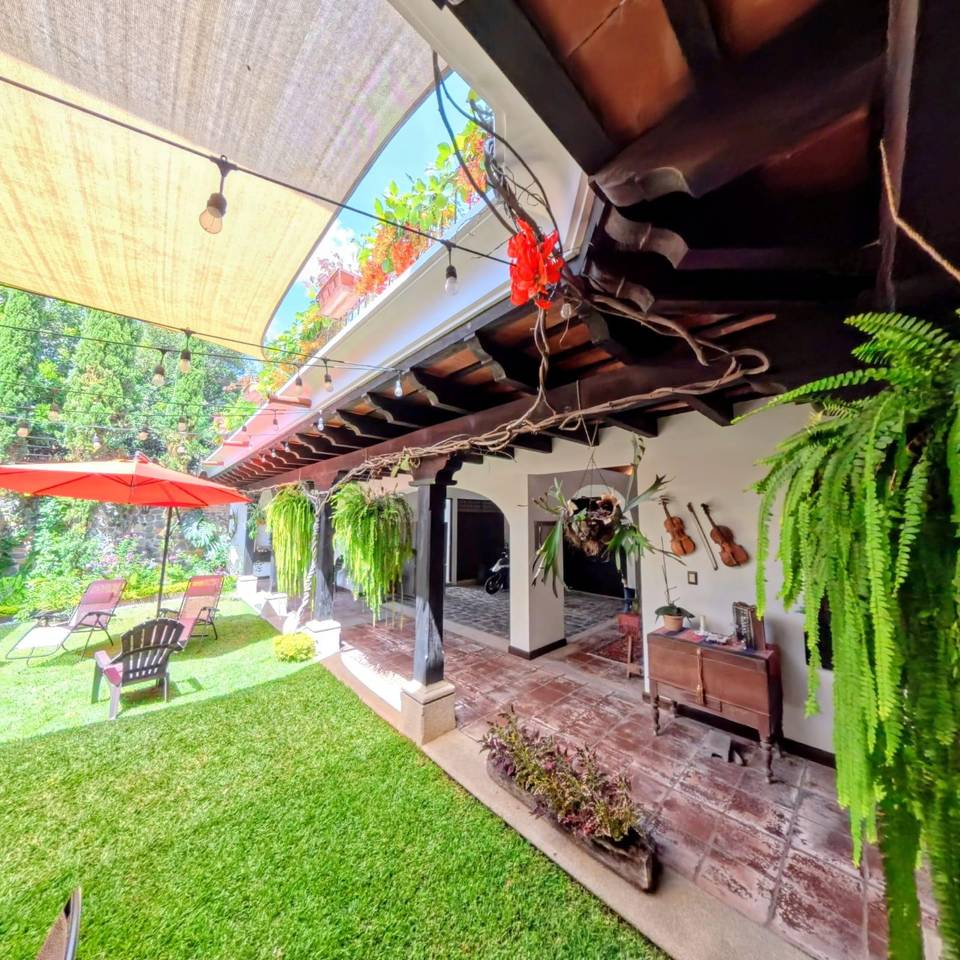
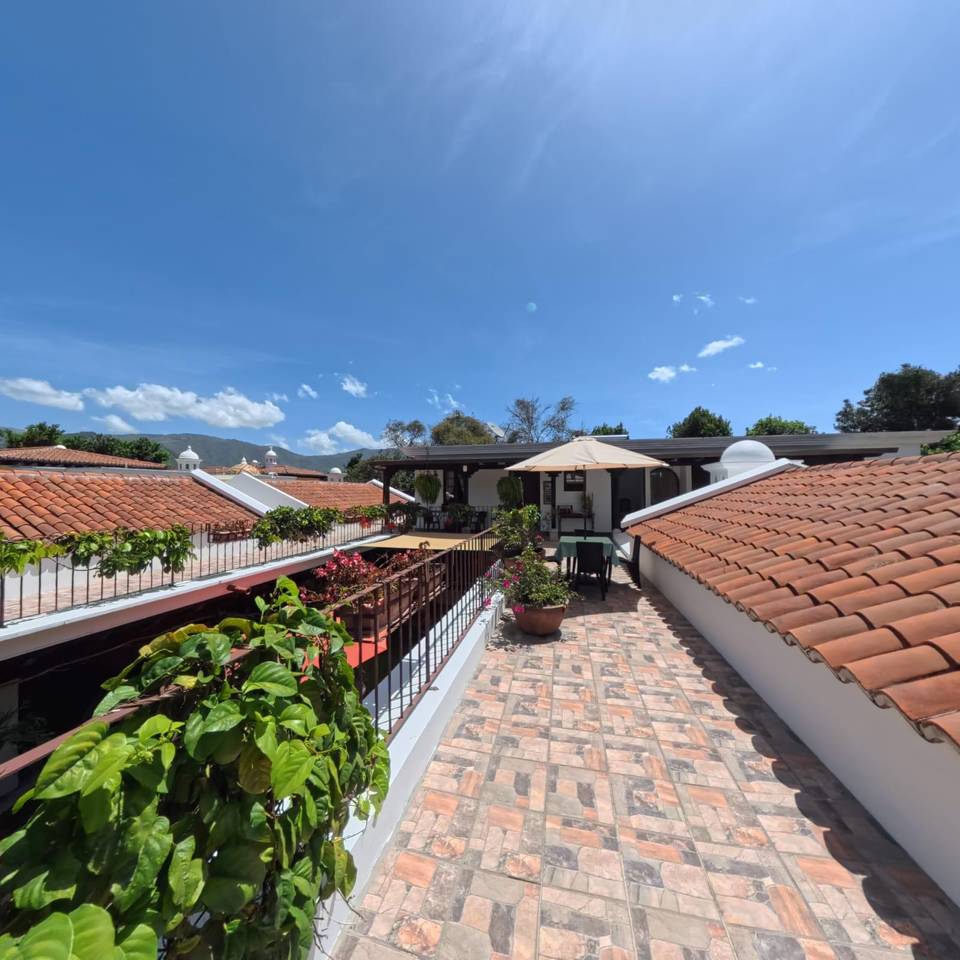
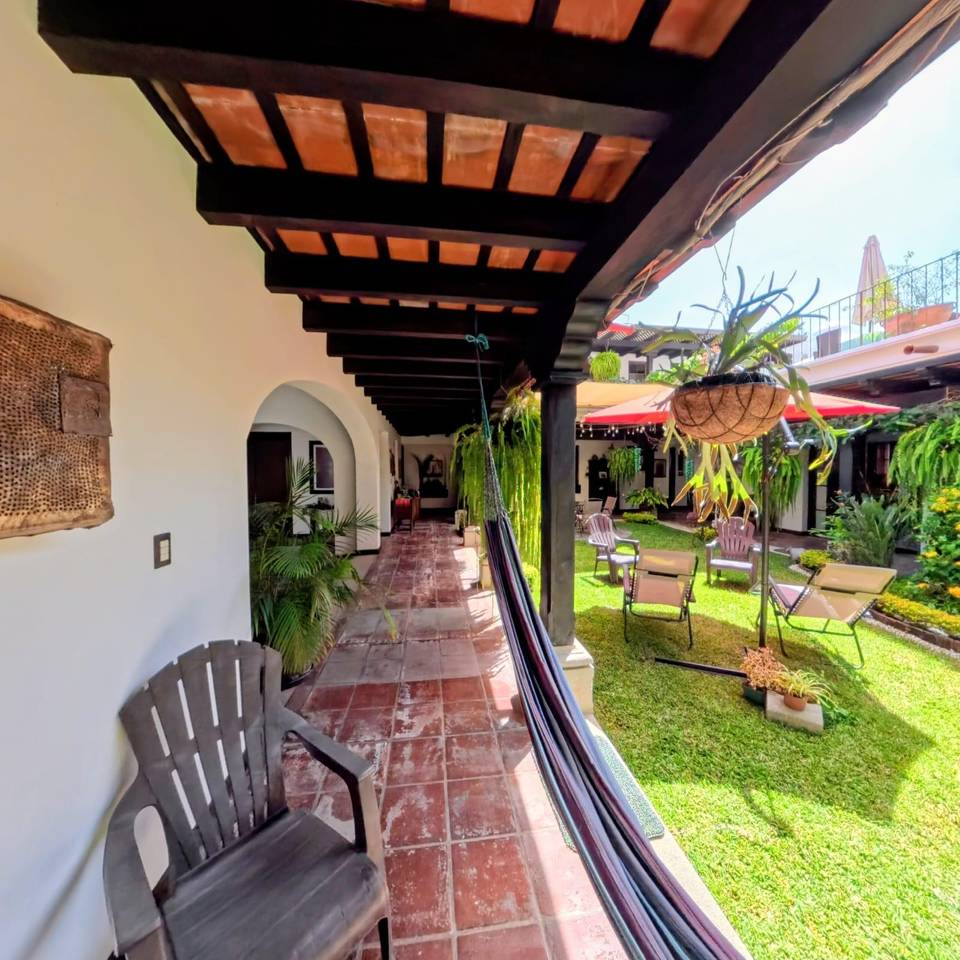
Around it, a beautiful Spanish terrace runs around the house in a "U" shape, naturally connecting the social spaces and allowing light, air and the garden to be part of the everyday experience.


Here, the architecture does not separate the interior from the exterior.


They are united.


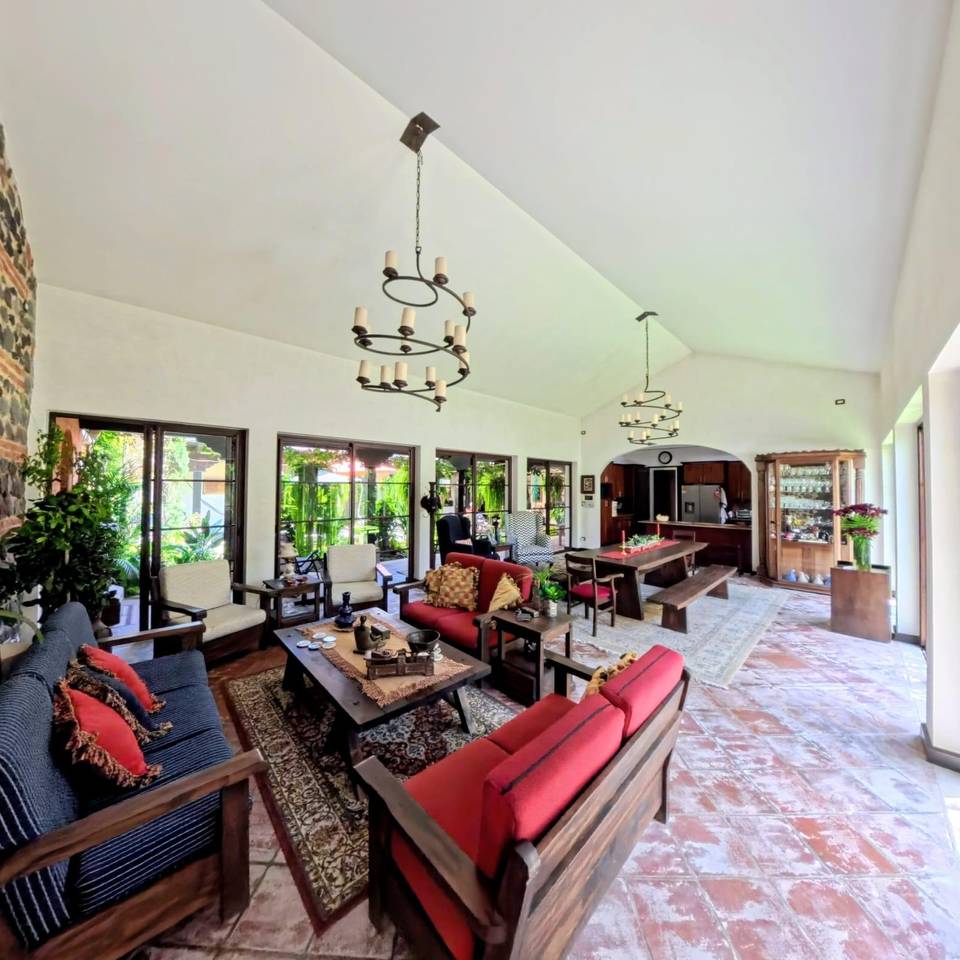
The glass doors disappear completely when opened, allowing the living room, dining room, and terrace to become one open space. Cross ventilation naturally cools each area, while the area's pleasant climate makes it possible to enjoy the open-air living space for much of the year.


From the main living room, dominated by an elegant fireplace, you can discover a welcoming outdoor lounge covered by a pergola. It's easy to imagine Sunday breakfasts, afternoons spent reading in the shade, or long conversations while the garden becomes the perfect backdrop.


At the back of the property, a large garden provides the privacy that few residences can offer, an environment designed to enjoy both the tranquility of an ordinary day and unforgettable gatherings with family and friends.


Inside, each room retains that same feeling of spaciousness and balance.


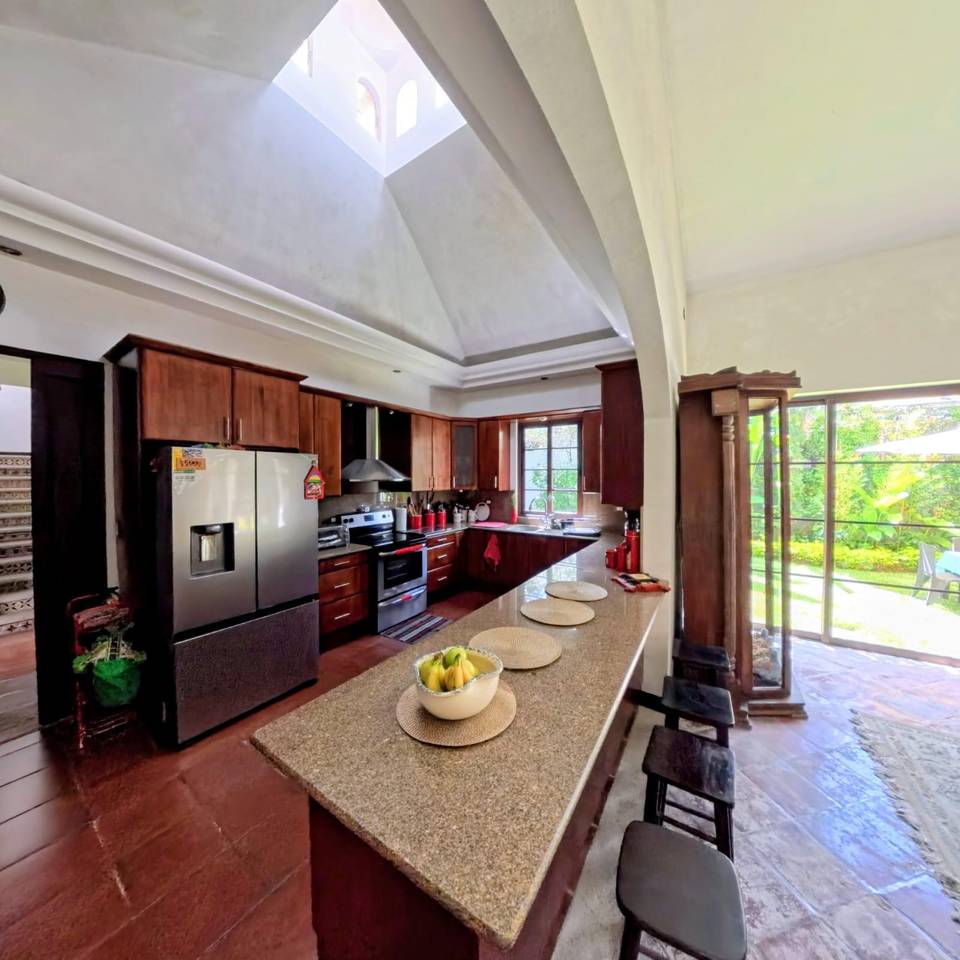
The kitchen was designed to blend seamlessly with the dining and social areas, while an elegant family room, also equipped with a fireplace, invites you to enjoy more intimate moments.


One of the most interesting spaces in the residence is its studio.


More than an office, it functions as a connection point between the family room and the master suite, allowing this section to be completely independent from the rest of the house.


This unusual architectural detail has allowed the current owners to take advantage of the property for high-end holiday rentals, using this area as a fully functional private residence while the rest of the house accommodates guests.


For those seeking a smart investment, it represents an extraordinary opportunity to generate income without sacrificing privacy. For those who simply wish to live in it, it offers an ideal retreat as a private office, library, art studio, or an elegant suite for entertaining family and friends.


The residence offers four spacious bedrooms, all with private bathrooms and walk-in closets, prioritizing the comfort of each family member.


Furthermore, it incorporates a series of features that reflect a construction designed for the long term:


* Solar power system.


* General water heater.


* Cistern.


* Maid's quarters.


* Store.


* Perimeter electric fence.


* Parking for two vehicles.


With approximately ten years of construction, the house maintains a timeless design where the materials, proportions and distribution continue to be as relevant as the first day.


The privilege of living at Hacienda del Comendador


Choosing Hacienda del Comendador means choosing one of the most exclusive lifestyles in the surrounding area.


Here, mornings begin amidst cobblestone streets, meticulously maintained gardens, and the tranquility of a safe environment. The colonial architecture, landscaping, and residential atmosphere create a community where privacy and quality of life are integral to daily life.


The condominium offers amenities to enjoy with the family, including an elegant Clubhouse, swimming pool, green areas, children's play areas, sports courts, event rooms and 24-hour controlled access security.


Its strategic location allows you to reach the heart of Antigua Guatemala in just a few minutes and enjoy some of the most emblematic places in the region, such as Cervecería 14, Club 14, Tribu Restaurant, Finca Filadelfia and the growing gastronomic and commercial offer on National Route 14, in addition to schools, supermarkets, pharmacies and all the services necessary for a comfortable and practical life.


A residence for those seeking something unique


What is truly valuable about this property is not only its size, its garden, or the quality of its construction.


It's the way each space was designed to be lived at a leisurely pace.


To open the doors and let in the fresh air.


To gather around the fireplace on a December evening.


To walk barefoot through the colonial corridors as the dawn light enters the central courtyard.


And to discover that true luxury isn't always in what you see.


But in the peace you feel when you finally get home.

Donde la arquitectura colonial se encuentra con el lujo contemporáneo


Hay casas que impresionan por su tamaño.


Y hay residencias que permanecen en la memoria mucho después de haberlas visitado.


Esta propiedad, ubicada dentro de Hacienda del Comendador, pertenece a esa segunda categoría.


Construida sobre dos amplios terrenos que suman 512m² de terreno (20 metros de frente por 26.5 metros de fondo un poco irregular) y con 540 m² de construcción, esta residencia fue concebida para que cada espacio tenga un propósito y cada recorrido invite a detenerse unos instantes más.


Al cruzar la puerta principal, la vista no se dirige inmediatamente hacia una sala o un comedor. Se encuentra primero con un elegante patio central de inspiración colonial, el verdadero corazón del hogar.


Alrededor de él, una hermosa terraza española recorre la casa en forma de "U", conectando naturalmente los ambientes sociales y permitiendo que la luz, el aire y el jardín formen parte de la experiencia cotidiana.


Aquí la arquitectura no separa el interior del exterior.


Los une.


Las puertas de vidrio desaparecen por completo al abrirse, permitiendo que la sala, el comedor y la terraza se conviertan en un solo espacio. La ventilación cruzada refresca naturalmente cada ambiente mientras el clima privilegiado del sector hace posible disfrutar la casa abierta durante gran parte del año.


Desde la sala principal, presidida por una elegante chimenea, se descubre una acogedora sala exterior cubierta por una pérgola. Es fácil imaginar desayunos de domingo, tardes de lectura bajo la sombra o largas conversaciones mientras el jardín se convierte en el escenario perfecto.


Al fondo de la propiedad, un amplio jardín brinda la privacidad que pocas residencias pueden ofrecer, un ambiente diseñado para disfrutar tanto de la tranquilidad de un día cualquiera como de reuniones inolvidables con familiares y amigos.


En el interior, cada ambiente conserva esa misma sensación de amplitud y equilibrio.


La cocina fue diseñada para integrarse naturalmente con el comedor y las áreas sociales, mientras una elegante sala familiar, también equipada con chimenea, invita a disfrutar momentos más íntimos.


Uno de los espacios más interesantes de la residencia es su estudio.


Más que una oficina, funciona como un punto de conexión entre la sala familiar y la suite principal, permitiendo independizar completamente esta sección del resto de la casa.


Este detalle arquitectónico, poco común, ha permitido a los actuales propietarios aprovechar la propiedad para alquileres vacacionales de alto nivel, utilizando esta área como una residencia privada completamente funcional mientras el resto de la casa recibe huéspedes.


Para quien busque una inversión inteligente, representa una extraordinaria oportunidad de generar ingresos sin renunciar a la privacidad. Para quien simplemente desee vivirla, ofrece un refugio ideal como oficina privada, biblioteca, estudio de arte o una elegante suite para recibir a familiares y amigos.


La residencia ofrece cuatro amplias habitaciones, todas con baño privado y walk-in closet, privilegiando la comodidad de cada integrante de la familia.


Además, incorpora una serie de características que reflejan una construcción pensada para el largo plazo:


* Sistema de energía solar.


* Calentador general de agua.


* Cisterna.


* Dormitorio de servicio.


* Bodega.


* Muro eléctrico perimetral.


* Estacionamiento para dos vehículos.


Con aproximadamente diez años de construcción, la casa mantiene un diseño atemporal donde los materiales, las proporciones y la distribución continúan siendo tan vigentes como el primer día.


El privilegio de vivir en Hacienda del Comendador


Elegir Hacienda del Comendador es elegir uno de los estilos de vida más exclusivos en los alrededores del sector.


Aquí las mañanas comienzan entre calles empedradas, jardines cuidadosamente mantenidos y la tranquilidad de un entorno seguro. La arquitectura colonial, el paisaje y el ambiente residencial crean una comunidad donde la privacidad y la calidad de vida son parte del día a día.


El condominio ofrece amenidades para disfrutar en familia, incluyendo una elegante Casa Club, piscina, áreas verdes, juegos infantiles, canchas deportivas, salones para eventos y seguridad con acceso controlado las 24 horas.


Su ubicación estratégica permite llegar en pocos minutos al corazón de Antigua Guatemala y disfrutar de algunos de los lugares más emblemáticos de la región, como Cervecería 14, Club 14, Tribu Restaurant, Finca Filadelfia y la creciente oferta gastronómica y comercial sobre la Ruta Nacional 14, además de colegios, supermercados, farmacias y todos los servicios necesarios para una vida cómoda y práctica.


Una residencia para quienes buscan algo irrepetible


Lo verdaderamente valioso de esta propiedad no son únicamente sus dimensiones, su jardín o la calidad de su construcción.


Es la manera en que cada espacio fue pensado para vivir sin prisas.


Para abrir las puertas y dejar entrar el aire fresco.


Para reunirse alrededor de la chimenea en una noche de diciembre.


Para caminar descalzo por los corredores coloniales mientras la luz del amanecer entra al patio central.


Y para descubrir que el verdadero lujo no siempre está en lo que se ve.


Sino en la paz que se siente cuando finalmente se llega a casa.

listing details
  • Listing ID: 00100775206
  • Property type: House/Villa
  • Contract type: For Sale
  • Price: $ 975,000.00
  • Bathrooms: 5
  • Bedrooms: 4
  • Garage capacity: 2
  • Construction size: 540.00 Sq. Mt. - 5,812.51 Sq Ft.
  • Lot size: 512.00 Sq. Mt. - 5,511.12 Sq Ft.
Features
  • New
  • Garage open
Map
Properties for sale in Sacatepéquez